
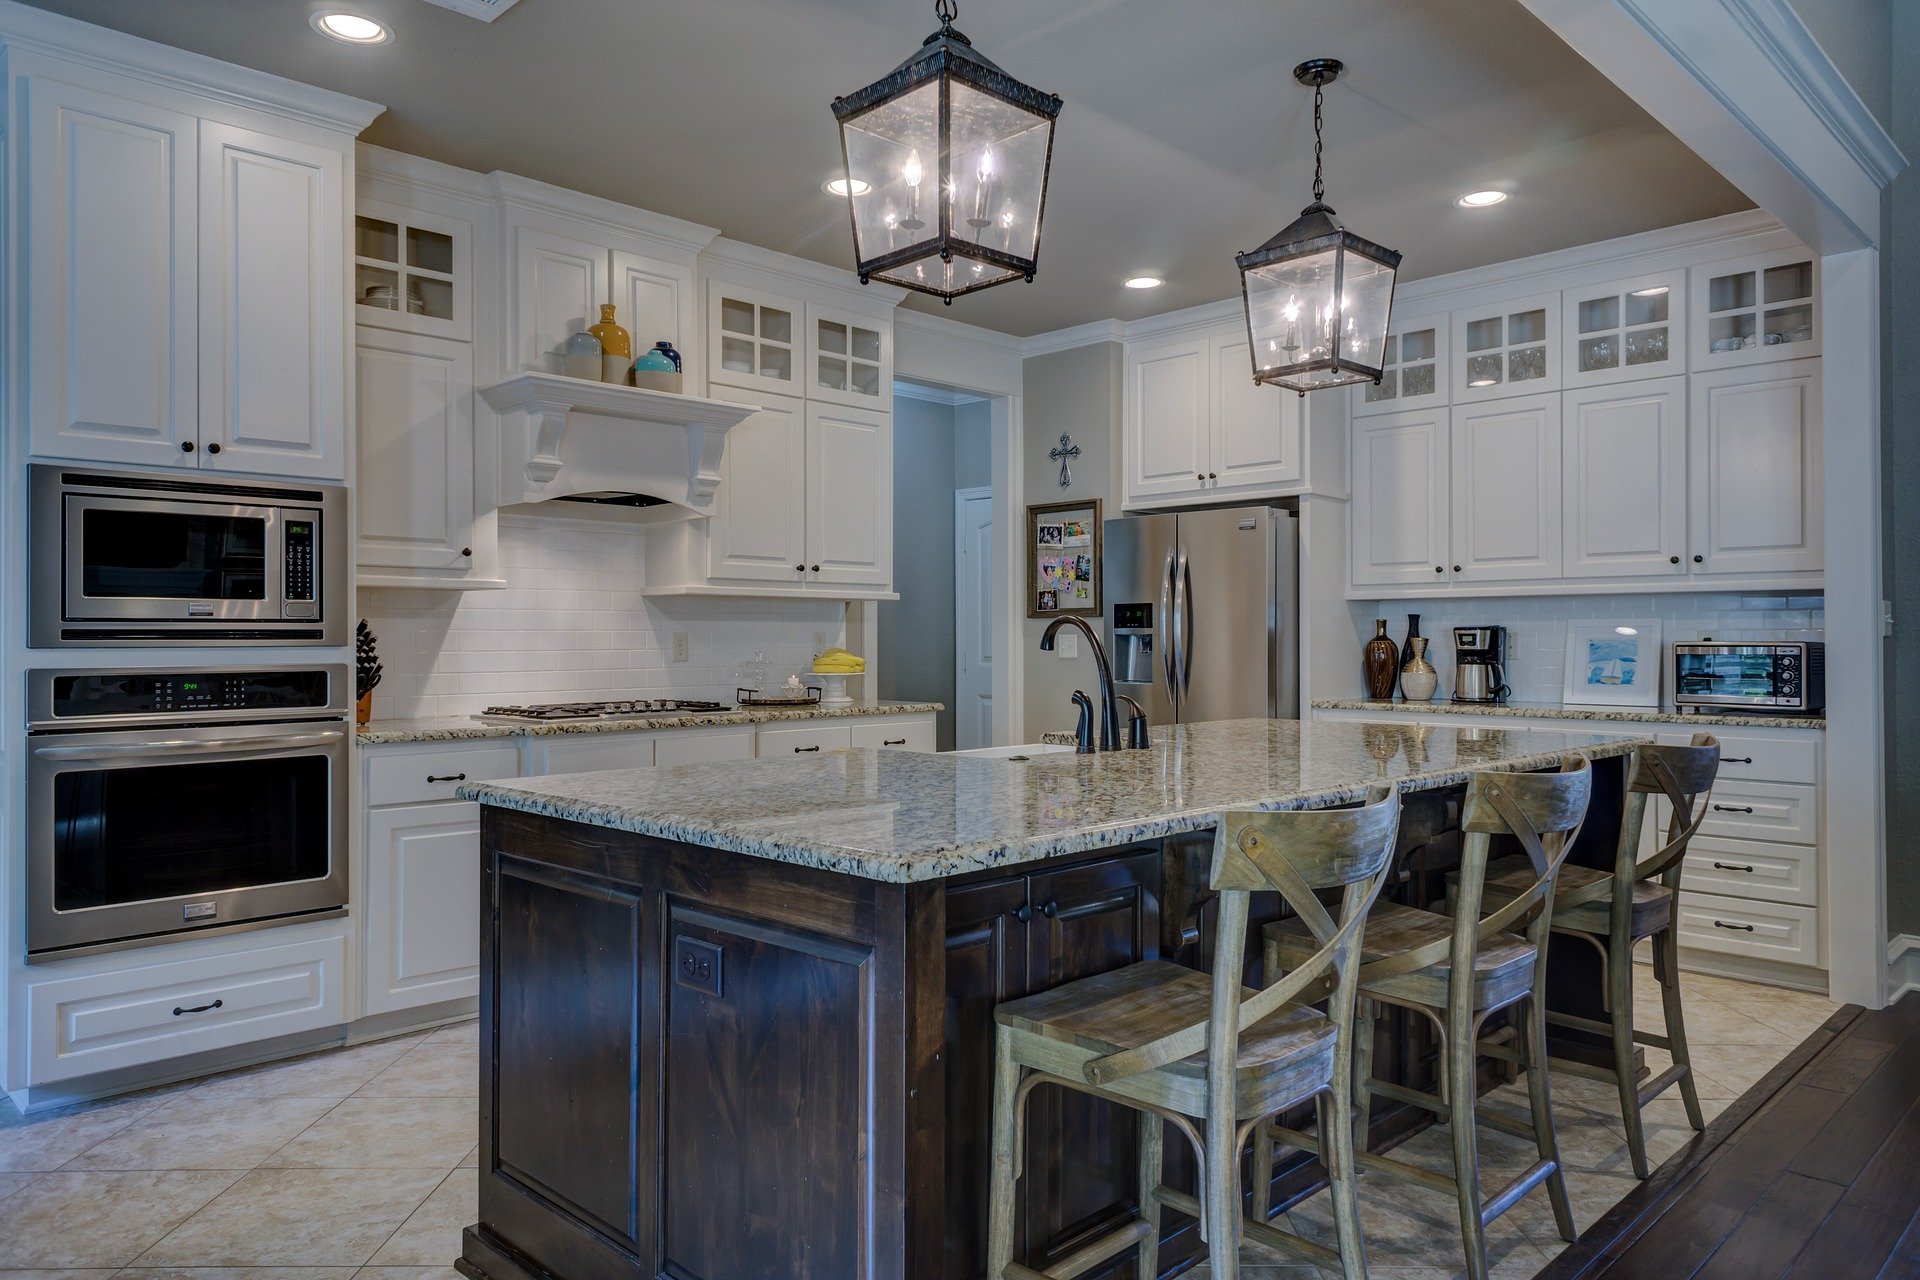
A kitchen shaped around your home
Your kitchen is a place for cooking, gathering, and everyday routines, as well as an important part of your home’s marketability. We begin with a detailed consultation about your vision, budget, must-haves, functional needs, and preferred layout. From there, we help you select cabinetry, countertops, flooring, appliances, and fixtures that fit your lifestyle and your home’s character.
Cabinet choices include mahogany, bamboo, cherry wood, and modern aluminum. Countertop options include granite, laminate, ceramic tile, engineered stone, and stainless steel. We also offer water-resistant flooring options, efficient appliances, and fixtures that balance function with style. Our skilled team manages the kitchen remodel from planning through construction with minimal disruption, followed by a final walkthrough and any needed adjustments. You receive a clear breakdown of project costs before work begins, with no surprises.
From consultation to final walkthrough
- 1
Walk-through
We look at the space, talk about what you want, and tell you what the house will and will not allow.
- 2
Written scope and price
What we would do, in what order, with materials and allowances named. Nothing starts before you have it.
- 3
Schedule
Dates for demolition, rough-in, finishes and completion, and who is in your house when.
- 4
Build
Demolition, coordination of trades, and the finish work. Any surprise behind the wall is priced and agreed before it is done.
- 5
Final walk-through
We go through it with you and close out the punch list before we are finished.